Save
Ask
Tour
Hide
Share
$659,000
New Listing

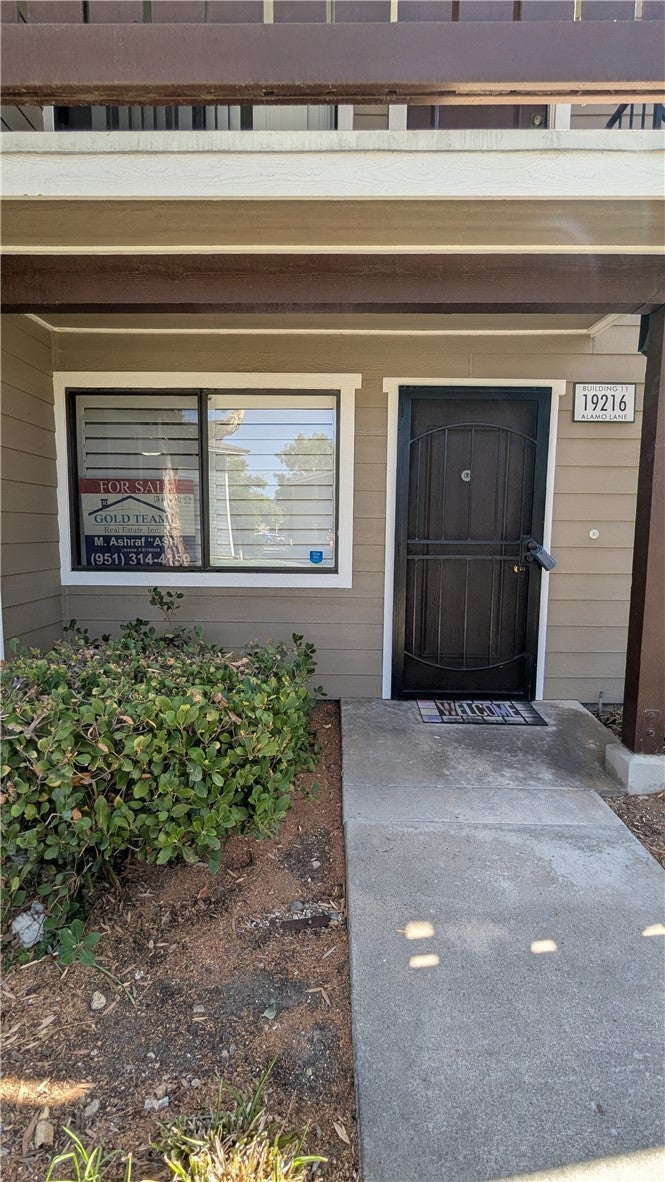
19216 Alamo Lane
Yorba Linda, CA 92886

For Sale|Condominium|Active
3
Beds
2
Total Baths
2
Full Baths
1,165
SqFt
$566
/SqFt
1982
Built
Subdivision:
Kellogg Terrace (KELT)
County:
Orange
Listed by Rumeiz Hasseem of Gold Team Realty [email protected]
19216 Alamo Lane19216 Alamo Lane19216 Alamo Lane19216 Alamo Lane
Save
Ask
Tour
Hide
Share

Mortgage Calculator

Monthly Payment (Est.)

Enter an interest rate to see your estimated monthly payment.
Calculator powered by Showcase IDX, a Constellation1 Company. Copyright ©2026 Information is deemed reliable but not guaranteed.

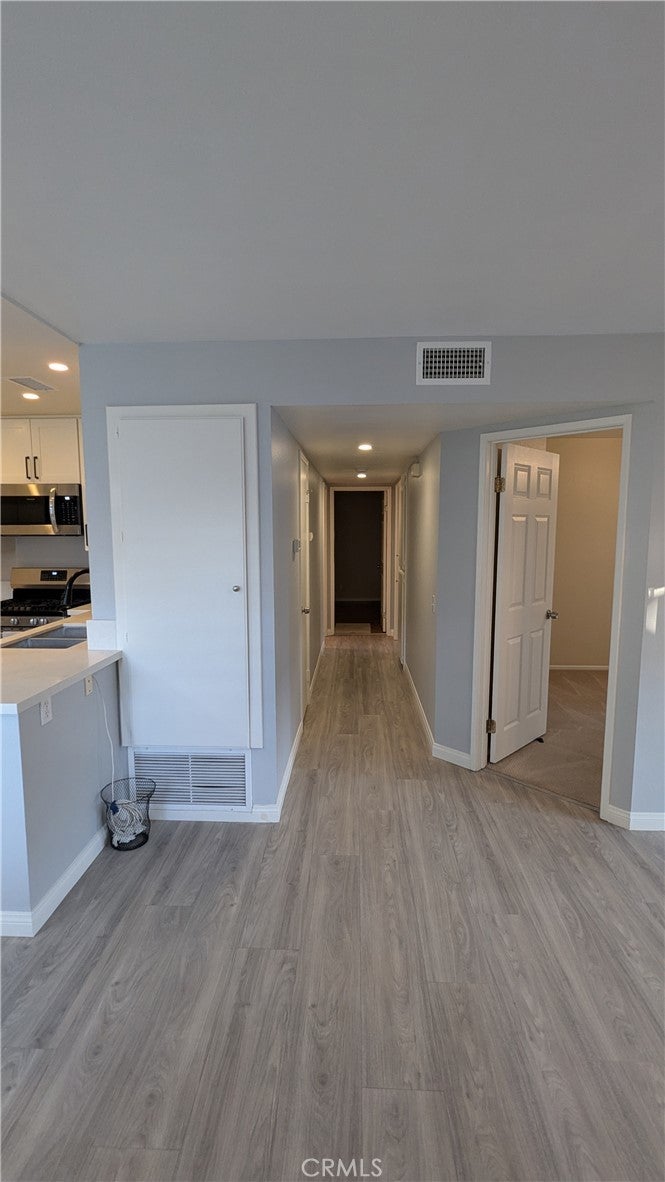
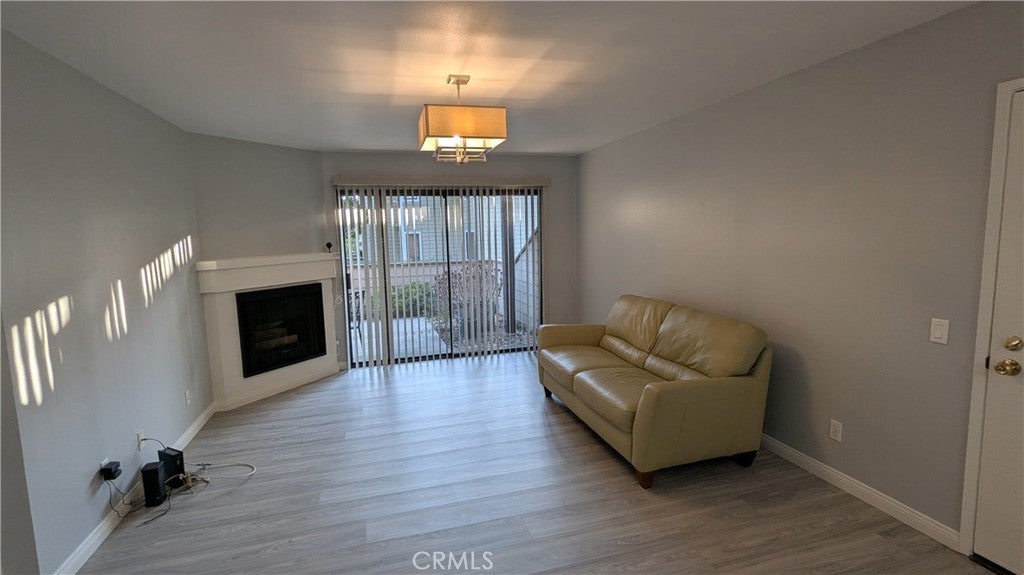
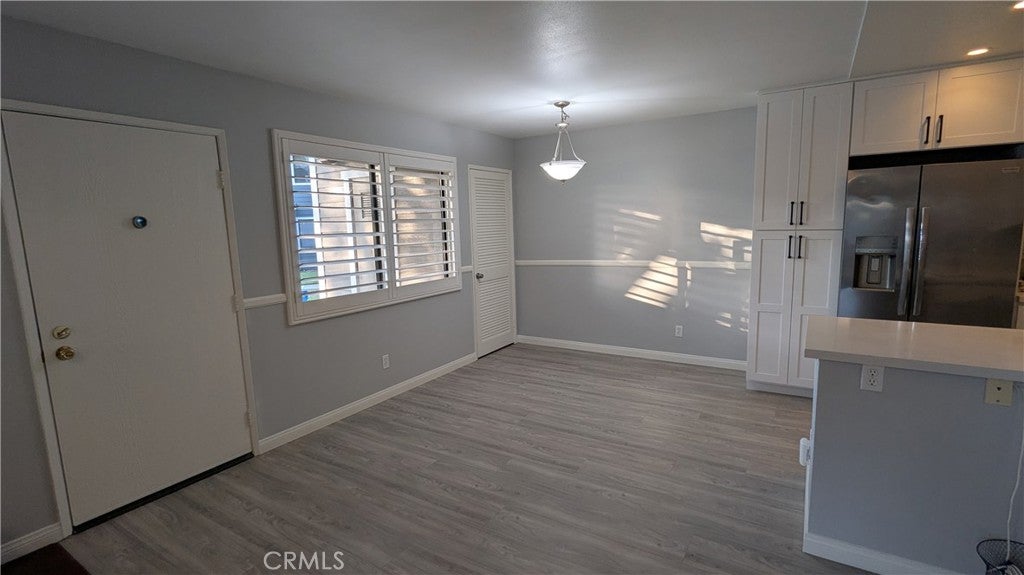
Welcome home to this nicely maintained 3-bedroom, 2-bathroom lower-level condo in the sought-after Kellogg Terrace community. This move-in-ready home features a remodeled kitchen with quartz countertops, a gas range, built-in microwave, dishwasher, and a breakfast counter with a large pantry, laminate flooring throughout the main living areas, and a cozy fireplace in the living room. Central air conditioning and heating keep the home comfortable year-round. The primary suite offers a true retreat with its own spacious private patio, an oversized closet, and an en-suite bath with a tub/shower combo. Ceiling fans in every room add extra comfort, and a laundry closet with washer/dryer hookups sits just off the living room patio. Enjoy 1 assigned carport parking space, plus community amenities including a sparkling pool and well-maintained grounds. The complex is FHA approved. Located within the award-winning Placentia-Yorba Linda Unified School District, this home is close to Glenview Elementary, Bernardo Yorba Middle School, and Esperanza High School. Centrally located with easy access to shopping, dining, and commuter routes. Don't miss this rare opportunity in Kellogg Terrace!

Save
Ask
Tour
Hide
Share
Listing Snapshot
Price 
$659,000
Days On Site 
0 Days
Bedrooms 
3
Inside Area (SqFt) 
1,165 sqft
Total Baths 
2
Full Baths 
2
Partial Baths 
N/A
Lot Size 
N/A
Year Built 
1982
MLS® Number 
IG26203179
Status 
Active
Property Tax 
N/A
HOA/Condo/Coop Fees 
$517 monthly
Sq Ft Source 
Assessor
Friends & Family
Recent Activity
12 hours agoListing first seen on site
12 hours agoListing updated with changes from the MLS®
General Features
Carport 
1
Disclosures 
CovenantsRestrictionsDisclosureHoaDisclosure
Foundation 
Slab
Land Lease 
No
Levels 
One
Number Of Stories 
2
Parking 
AssignedCarport
Parking Spaces 
1
Property Sub Type 
Condominium
Security 
Carbon Monoxide Detector(s)Smoke Detector(s)
Sewer 
Public Sewer
Special Circumstances 
Standard
Style 
Contemporary
Utilities 
Electricity ConnectedNatural Gas ConnectedSewer ConnectedWater Connected
Water Source 
Public
Zoning 
CONDO
Interior Features
Appliances 
DishwasherDisposalGas OvenGas RangeGas Water HeaterMicrowave
Cooling 
Central Air
Fireplace 
Yes
Fireplace Features 
GasLiving Room
Flooring 
CarpetLaminate
Heating 
Central
Interior 
Open FloorplanPantryRecessed LightingMaster Downstairs
Laundry Features 
Washer HookupGas Dryer HookupLaundry ClosetOutside
Main Level Bedrooms 
3
Spa 
Yes
Window Features 
Blinds
Bathroom 
Bedroom 
Kitchen 
Laundry 
Living Room 
Master Bathroom 
Master Bedroom 
Save
Ask
Tour
Hide
Share
Exterior Features
Exterior 
Lighting
Lot Features 
GreenbeltLandscaped
Patio And Porch 
Patio
Pool Features 
Association
Roof 
CompositionShingle
Spa 
Yes
View 
None
Waterview 
None
Windows/Doors 
Blinds
Community Features
Association Amenities 
Maintenance GroundsPlaygroundPoolSpa/Hot TubTrash
Association Fee 
$517.0
Association Fee Frequency 
Monthly
Community Features 
CurbsSidewalks
MLS Area 
85 - Yorba Linda
School District 
Placentia-Yorba Linda Unified
Financing Terms Available 
CashFHA
Building Access 
1
Roads 
Paved
Schools
School District
Placentia-Yorba Linda Unified
Elementary School
Glenview
Middle School
Bernardo Yorba
High School
Esperanza


This information is for your personal, non-commercial use and may not be used for any purpose other than to identify prospective properties you may be interested in purchasing. The display of MLS data is usually deemed reliable but is NOT guaranteed accurate by the MLS. Buyers are responsible for verifying the accuracy of all information and should investigate the data themselves or retain appropriate professionals. Information from sources other than the Listing Agent may have been included in the MLS data. Unless otherwise specified in writing, the Broker/Agent has not and will not verify any information obtained from other sources. The Broker/Agent providing the information contained herein may or may not have been the Listing and/or Selling Agent.

Neighborhood & Commute
Source: Walkscore
Save
Ask
Tour
Hide
Share